
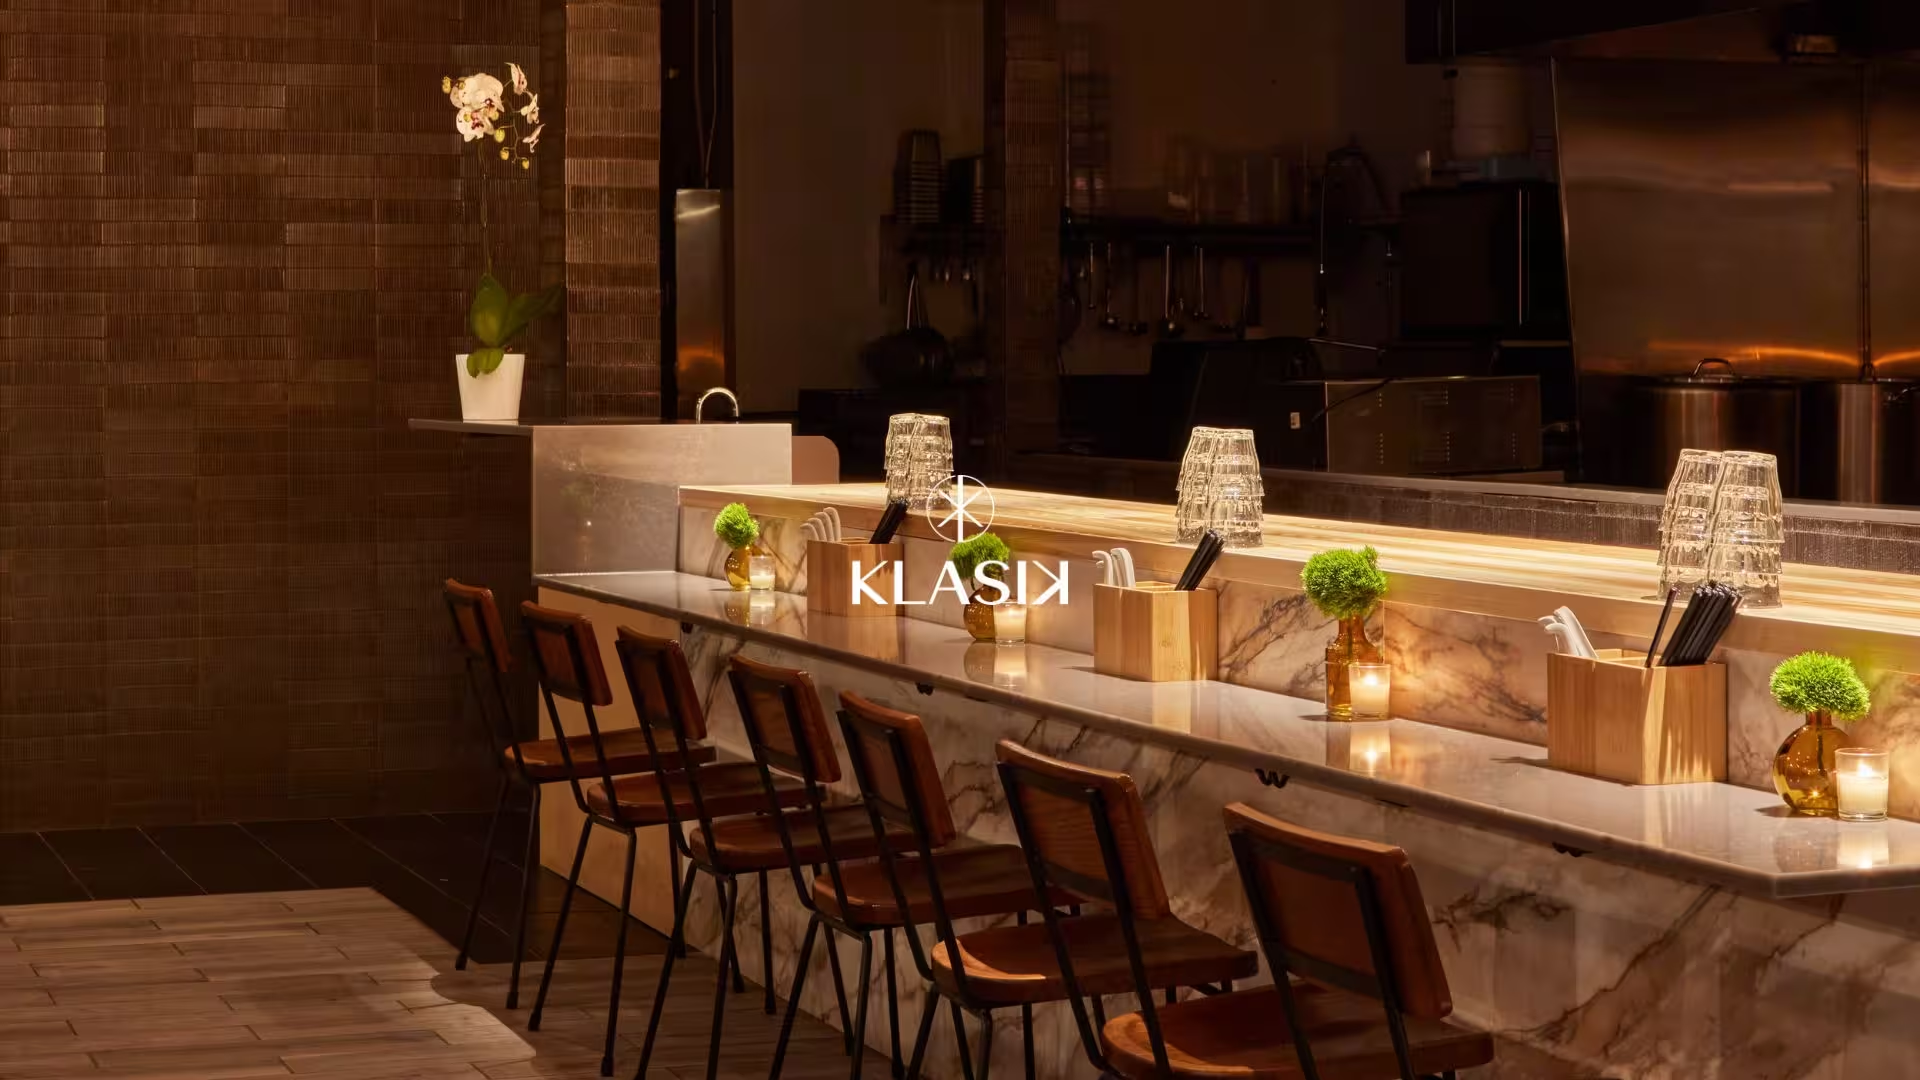
A 16-foot CaptiveAire hood was already hanging over the kitchen.
Live Ansul system. Ducted, balanced, and less than five years old. It sat in roughly 2,000 square feet of street-level retail in a mixed-use building in Logan Square, four floors and dozens of apartments above it, and it was the most valuable thing in the lease.
The landlord offered no tenant improvement allowance. The reasoning was straightforward: the space was under five years old, the prior Mediterranean fast-casual concept had left the kitchen largely intact, and the equipment was serviceable. Instead of an allowance, the landlord granted 12 months of rent abatement to cover design, permitting, and construction.
Read as a lease, that looks like a tenant absorbing the entire cost of a build-out. Read as a construction document, it was the better trade.
Two code-compliant ADA restrooms. A functioning fire protection and sprinkler system. Existing HVAC equipment and ductwork. Tile flooring across the dining room and restrooms, attractive enough to keep. Every one of those items is scope a tenant improvement allowance exists to fund. Every one of them was already paid for.
Our construction budget for Akahoshi Ramen opened at $223,425 in January 2023, against preliminary space planning drawings. It closed at $226,437 in November. The gap is $3,012.
What sits between those two numbers is a $30,380 reduction, three owner-driven change orders totaling $33,392, and a main sewer drain line that was not where the drawings said it was.
Kitchen ventilation is a pivotal item in restaurant tenant improvement. Not finishes, not millwork, not the front of house. A Type 1 hood carries make-up air, fire suppression, engineered ductwork, and a permit path, and in a mixed-use building that ductwork has to get from a first-floor kitchen to a roof four stories up without disturbing the residential floors between. Specify that package new and it consumes a meaningful share of a build-out budget before anything visible gets built. We have written separately on why commercial kitchen buildout cost in Chicago breaks most first estimates.
Akahoshi inherited a 16-foot CaptiveAire hood with a live Ansul system. That single line item reframed the entire project economics.
The restrooms mattered nearly as much. Change of use is where restroom compliance turns expensive, because fixture counts run off occupancy tables and a dining room calculates differently than the retail use that may have preceded it. Two compliant ADA restrooms already in place removed a category of risk that regularly forces floor plan revisions late in design.
Sprinkler and fire protection were live. HVAC equipment and distribution were in. The tile in the dining room and restrooms was in good enough condition to keep, which is rarer than it sounds in a space that has cycled a tenant.
So consider what the landlord was actually communicating by declining an allowance. A landlord who says the space is too new to warrant one is making a claim about infrastructure, and that claim is verifiable by walking the space with a contractor. Our read was that the claim held.
Abatement did the rest of the work. Twelve months covered design, permitting, and construction with room to spare. The lease was signed in January 2023, we pulled a permit in July, and passed final inspections the first week of November. The abatement window outran the schedule, which is the outcome an operator actually wants, and it is a different negotiation than asking for capital. Our construction and project management services start with exactly this kind of delivery-condition read during lease review.
A preliminary budget built on space planning drawings is a directional number, not a price. The distinction between a budget, an estimate, and a proposal is the difference between what a client is comfortable investing and what a scope actually costs once drawings exist. We set $223,425 in January 2023 against early design, excluding furniture, fixtures, and equipment, which Siren Betty handled on the interior design side.
Then capital constraints arrived, as they often do between concept and permit.
By May the budget read $193,045. We took $30,380 out of the project in four months, working with CBD Architects and Siren Betty rather than around them. Scope came down in places. Materials were substituted where the substitution held the design intent. We committed to salvaging the existing dining room tile instead of replacing it. Several smaller efficiencies closed the remainder.
This is the distinction the industry gets wrong. Value engineering optimizes means and methods to reach the same function at lower cost. Scope cutting deletes things and calls it engineering. Deleting the custom millwork would have been scope cutting. Salvaging a serviceable tile floor is value engineering, because the floor still performs and the room still reads the way the designer drew it.
Our position is that the architect and interior designer have to be in the room when the number comes down. Reduce a budget without them and the drawings stop matching the build, which surfaces later as a change order with a worse price attached. We treat the blueprint as a mandate rather than a suggestion, and that stance is what makes a budget reduction survivable.
Every asset we inherited at Akahoshi was visible. The hood was hanging right there. The restrooms were built. You could stand in the space and count them.
Both items that surfaced during construction were invisible.
The first was mechanical and minor. Existing HVAC condensate drain lines ran in PVC, and PVC condensate lines clog with dust. This is common enough that any mechanical contractor working second-generation space expects it. We replaced the lines in copper, which reduces the clogging problem for the life of the system.
The second was underground and not minor. The main sewer drain line was not located where the engineering drawings placed it.
Finding a sewer line you cannot see costs labor before it costs anything else. Once located, our underground plumbing connections had to extend further than designed to reach it, which meant additional material, concrete trenching, and backfill. That work happened below a slab in an operating building on a Logan Square commercial strip.
Then it propagated. Roughly half the kitchen quarry tile had been scoped for salvage, and half of that salvage plan did not survive the trenching. We replaced it after the underground work closed out.
One drawing error moved through three trades. Plumbing located it, concrete opened and closed the floor, and tile absorbed the result two steps downstream. That is the pattern worth internalizing: strong delivery condition compresses risk above the slab and leaves the below-slab category completely untouched. Our own analysis of the hidden cost of restaurant construction in Chicago puts routine post-demolition discovery in the $30,000 to $100,000 range, and Akahoshi's landed inside that band. Additional second-generation conversions appear across our project work.
The arithmetic is short. $193,045 plus $33,392 equals $226,437.
Three change orders carried that $33,392, and all three were owner-driven. Mike Satinover made calls during construction for aesthetic and operational reasons, and those calls cost money, and he elected to spend it. Change Order #3 also absorbed the condensate line replacement and the sewer relocation.
None of it was scope creep. None of it was cost we missed at bid. None of it was an overrun on our side of the contract.
That distinction is not semantics, and it is the reason we publish the numbers. An owner-elected change and a contractor overrun both show up as a larger final invoice. They are different documents with different causes, and conflating them is how the trade earned its reputation.
Measured against the number that actually predicted the project, the January budget of $223,425, the final construction cost of $226,437 landed $3,012 high. That is 1.3 percent across ten months, on a scope that changed three times, on a construction contract that opened on preliminary drawings.
Change orders issued mid-construction cost materially more than the same work bid during preconstruction, because the price absorbs schedule disruption and short-notice trade mobilization. Migrating discovery into the bid is the whole objective, and it is the argument running underneath our tenant improvement allowance guide for Chicago. Two items at Akahoshi could not be migrated, because nobody bids a sewer line that is not where the drawings put it.
We pulled the permit on July 5, 2023. Every inspection, health included, passed by November 7, 2023, about a month ahead of schedule. The owner wanted to be open by winter, but before the holidays was an absolute bonus. The weather starts getting cold in Chicago in late October, and that's when the community starts really craving warm foods like ramen. We made it our secret mission at Klasik to deliver the space ahead of time, to support the early success of Akahoshi Ramn and give Mike Satinover as many cold days ahead to maximize early revenue; his cuisine and reputation didn't need the leg up, but we gave it to him anyway.
Set that against the range we tell every restaurant client to model. Chicago commercial permit timelines for restaurant buildouts run 60 to 240 days, and the spread is driven by project complexity and also how complete the construction drawing set is at submission; missing details and information in the drawings lead to schedule and cost implications.
Akahoshi cleared permitting without a delay because CBD Architects ran the self-certification process properly and Siren Betty kept interior drawings and FF&E information current enough that the architects were never waiting on information to submit. Self-certification is not a shortcut. It is a licensed design professional accepting liability for code compliance, and it only compresses a timeline when the submission is genuinely complete.
The FF&E side deserves its own note, because FF&E coordination is frequently what decides an opening date rather than construction speed. Siren Betty owned that scope and kept it moving in parallel with the build instead of behind it.
Sequencing closed the rest of the gap. All custom millwork, the booths, the countertops, the cabinets, the custom Japanese shoji overhead bar display, and the custom live-edge wood communal table, was fabricated off-site and brought in near the end of the job. Shop fabrication holds tighter tolerance than site-built work, and installing finished assemblies into a nearly complete space is faster and safer than building them in a room where other trades are still working. Weeks came off the schedule.
The evaluation that matters happens before the lease is executed, and it runs in order of cost exposure rather than order of visibility.
Then there is the category no walkthrough resolves. Underground plumbing, sewer line location, and drain runs sit below a slab, and the drawings describing them are frequently the oldest and least reliable documents in the building. Price that as a named category with its own dollar figure. A blended contingency percentage across the whole project hides it, and hiding it does not make it cheaper.
This is the work we do before a lease is signed rather than after, which is what pre-construction is actually for.
Akahoshi is not a template, and treating it as one would be a misread.
Second-generation space with usable infrastructure is a specific circumstance, not a market condition. Our published ranges put second-generation restaurant work in Chicago at $200 to $300 per square foot and first-generation at $350 and up. A cold shell in the same neighborhood is a different project with a different answer entirely.
The reverse case is real. A landlord who declines an allowance on a space that is genuinely deficient is not signaling confidence in the infrastructure. That landlord is declining an allowance. The claim has to be verified, and the verification requires someone who can price what they are looking at.
Existing electrical service is the item most likely to be assumed adequate and among the most likely to fail a change of use, because kitchen equipment loads bear no relationship to what a retail or fast-casual predecessor drew. Akahoshi's service held. Many do not.
Abatement carries its own exposure. It is a fixed window, and a fixed window converts every permitting delay directly into rent. Twelve months worked at Akahoshi because permitting did not stall. Against a 240-day permit path at the top of the range, the same abatement would have looked considerably tighter. Landlord allowances in core retail markets tightened 8 to 15 percent against the first quarter of 2026, per CBRE's U.S. Retail MarketView, which means the trade between capital and abatement is being renegotiated across the market right now and not always in the tenant's favor.
An operator who cannot accept a dark period has a different problem and a different set of options, which we cover in our work on phased renovation for restaurants that stay open.
The last variable is the one hardest to specify in a lease. The collaboration on this project between Mike, CBD Architects, Siren Betty, and our team ran better than most projects run. That is not a method. It is a condition, and a project that lacks it will produce different numbers from an identical space.
Return to the 16-foot CaptiveAire hood.
Nobody negotiated for it. It appeared in no clause, carried no line item, and produced no allowance. It was simply hanging in the space when Mike signed, along with two compliant restrooms, a live sprinkler system, working HVAC, and a floor that could be kept. The value of those assets exceeded what any allowance a landlord was likely to offer would have covered, and that value was available to anyone who walked the space and knew what they were looking at.
The number worth negotiating in a restaurant tenant improvement is frequently not the allowance. It is the delivery condition, and then the runway to build against it.
Which reframes the pre-lease exercise. Instead of asking a landlord for capital, walk the space with a contractor and produce two figures. The first is the value of what is already installed and serviceable, priced as though you had to buy it. The second is the exposure sitting below the slab, priced as its own category rather than folded into a contingency percentage. Those two numbers tell you whether an allowance is the right ask, whether abatement serves you better, and how much of your own capital the project actually requires.
Akahoshi came in at $226,437 against a January estimate of $223,425, ten months and three owner-elected change orders later. The discipline that produced that gap was not extraordinary. It was a complete drawing set at permit submission, an architect and designer who stayed in the room when the budget came down, off-site fabrication where tolerance mattered, and honest accounting of which costs belonged to whom.
Murphy's Law is a working condition on every job we run. Things surface. Drawings are wrong. Sewer lines hide. That does not trouble us, because the response to a problem found is a problem priced and communicated the same day it appears. What we will not do is let a discovered cost get quietly reclassified as a client's fault.
If you are evaluating a Chicago restaurant space and want the delivery condition priced before you sign rather than after, reach us at build@beklasik.com or through our contact page.
Second-generation restaurant space in Chicago runs roughly $200 to $300 per square foot, and first-generation space starts around $350 per square foot. Delivery condition drives most of that spread. Akahoshi Ramen, a second-generation conversion of about 2,000 square feet in Logan Square, closed at $226,437 in construction cost, excluding furniture, fixtures, and equipment.
Plan on 9 to 12 months from lease signing to opening for a full restaurant tenant improvement in Chicago, covering design, permitting, and construction. Akahoshi Ramen ran from a January 2023 budget through November 7, 2023 final inspections, roughly a month ahead of schedule. Permitting, not construction, is usually the variable that moves the date.
Chicago commercial permit timelines for restaurant buildouts range from 60 to 240 days. The spread depends less on project size than on whether the drawing set is complete at submission and how many correction cycles follow. Self-certification by a licensed design professional can compress the front end, but only when the submission is genuinely complete.
No. Landlords frequently decline a tenant improvement allowance on space that is newer or already built out, on the reasoning that existing infrastructure carries value the allowance would otherwise fund. At Akahoshi Ramen the landlord declined an allowance because the space was under five years old, and granted 12 months of rent abatement instead.
A tenant improvement allowance is capital the landlord contributes toward construction, usually reimbursed after completion. Rent abatement is free occupancy time during design, permitting, and construction. An allowance reduces build cost. Abatement reduces carrying cost. On space with strong existing infrastructure, abatement is often the more useful of the two.
Inspect in order of cost exposure: kitchen ventilation and hood type, electrical service and panel capacity, restroom fixture counts and ADA compliance, sprinkler coverage against your intended layout, floor condition, and grease interceptor sizing. Then price the below-slab category separately, because underground plumbing and sewer line locations cannot be verified by walking the space.
Klasik Construction served as general contractor on the Akahoshi Ramen build-out at roughly 2,000 square feet in Logan Square, Chicago, for owner Mike Satinover. CBD Architects handled architecture and the self-certified permit process. Siren Betty handled interior design and FF&E. Construction completed November 2023.

.png)
Justin Fara is the founder and CEO of Klasik Construction. He holds a Master of Architecture from Kent State University and began his career as an architect in custom residential and hospitality design before moving to the construction side.

.png)
.png)

