Active projects, recently completed & one's we are proud of.
See what's happening across Chicagoland at Klasik Construction.
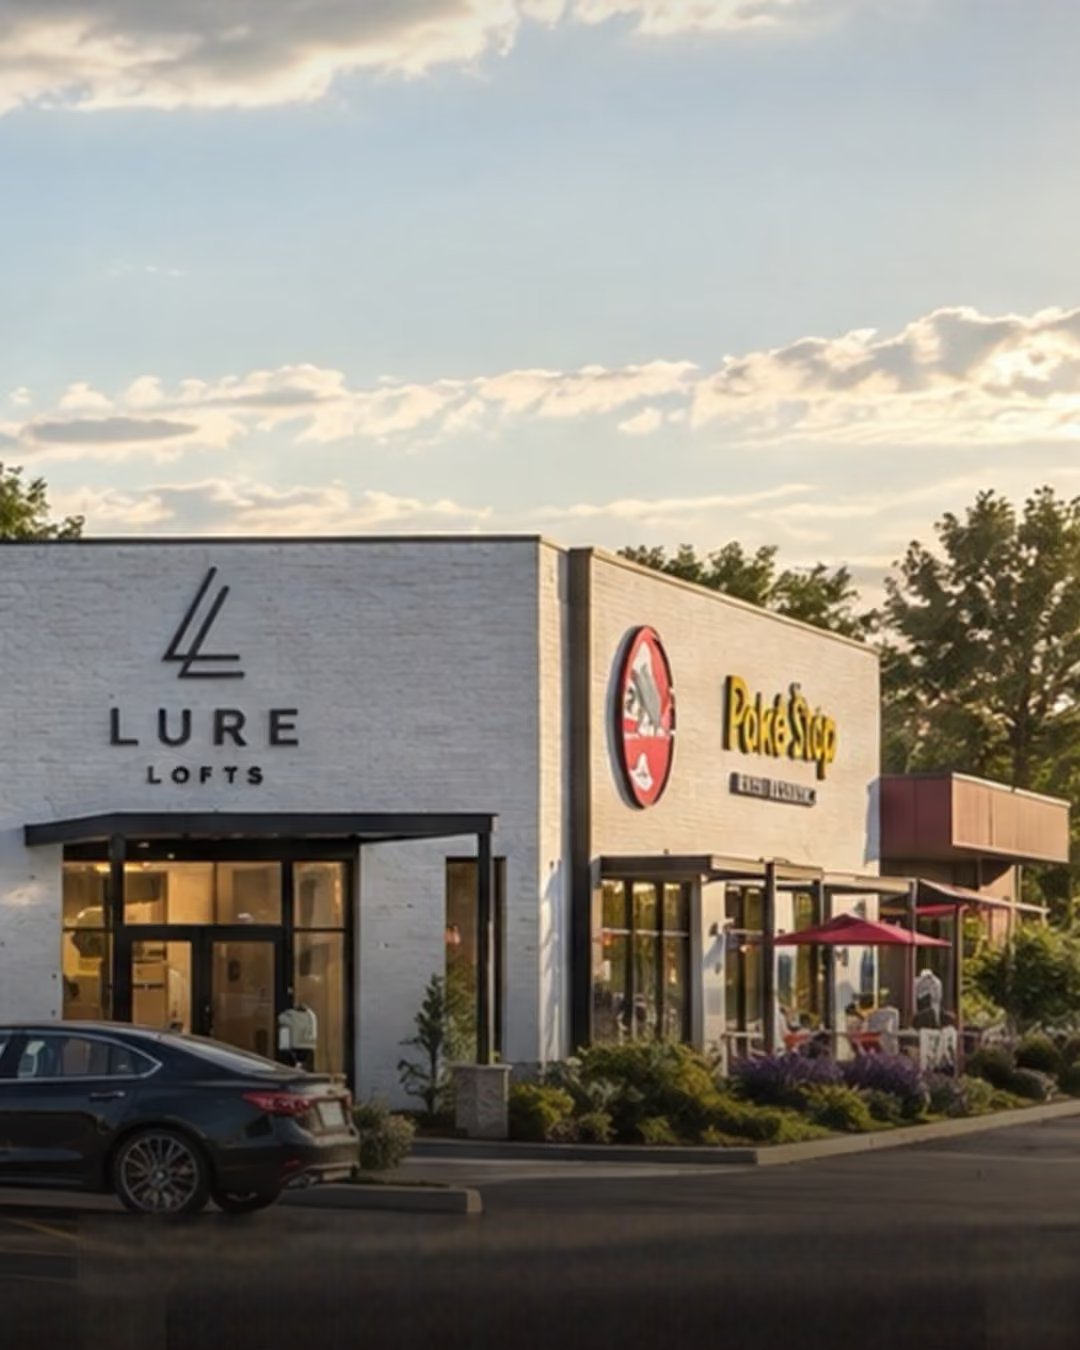
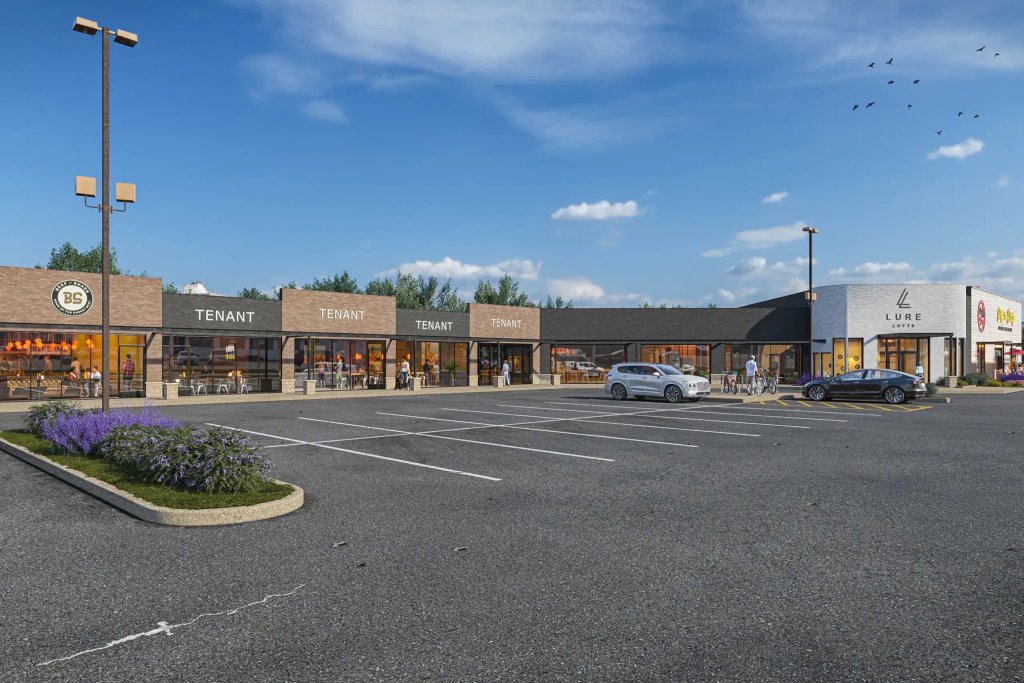
Klasik Construction was selected by Brookline Real Estate for the $5.5 million complete redevelopment of Legacy Shops of Glen Ellyn. Navigating Glen Ellyn's overhauled permitting department alongside architect IDG, Klasik managed zoning variations and extensive pre-construction financial consulting. The 23,000 sq. ft. commercial TI encompasses modern exterior facade upgrades, new roofing, site and parking lot rework, white-boxing, and custom interior build-outs for anchor tenants Fry The Coop and Lure Lofts.
With months of rigorous pre-construction planning officially wrapped, September marked the transition from office work to boots on the ground. Klasik Construction fully mobilized on-site, establishing safety protocols, setting up essential equipment, and coordinating site logistics, including dedicated scrap metal sorting and dumpster staging to maintain an efficient, sustainably conscious effort out of the gates. With site infrastructure in place, our crews executed a complete interior demolition across the 23,000-square-foot footprint, stripping out legacy interiors from decades old retail providers, down to the structural walls and concrete slab to establish clean, raw spaces for incoming anchor tenants Fry The Coop and Lure Lofts.
October shifts our focus toward heavy utility infrastructure, building envelope overhauls, and preparing the roof structure for high-efficiency mechanical systems. A major milestone this month involves coordinating with the Village of Glen Ellyn to upgrade the property’s main municipal water connection to a 6-inch line. This industrial-like utility expansion is critical to supply the substantial water volume needed for modern commercial restaurant operations and building-wide fire suppression. In parallel, trade teams are actively assembling the new interior sprinkler system on-site so it is fully prepped for the municipal main tie-in.
Above the foundation, the building's overhead envelope is undergoing a complete transformation. Stripping away the aging roof membrane makes way for the installation of a high-performance, energy-efficient TPO roofing system. During this roofing overhaul, outdated Roof Top Units (RTUs) are being decommissioned and removed, allowing our teams to build and install new structural roof curbs engineered to accept the high-efficiency RTUs and heat pumps scheduled for delivery.
Simultaneously, exterior demolition gets underway to carve out the framework for the plaza's visual redesign. Framing for new facade elevations, structural masonry work, and exterior concrete flatwork will progress throughout the month, laying the physical groundwork for the center's modern architectural presence along the busy Roosevelt Road corridor.
Klasik Construction was selected by developer and property owner Brookline Real Estate to lead the comprehensive $5 million redevelopment of Legacy Shops of Glen Ellyn, a 22,630 square foot retail center positioned along the heavily traveled Roosevelt Road corridor. Originally built in 1983, the commercial plaza is undergoing a full exterior, site, and interior revitalization designed to modernize the asset, attract premier regional tenants, and stabilize the shopping center.
Klasik Construction’s involvement began in early 2025, providing initial project budgeting, scope analysis, and financial consulting. When the Village of Glen Ellyn initiated a complete overhaul of its building and permitting department, including introducing both new digital systems and administrative personnel, the original project permit application expired. Brookline re-engaged Klasik in Fall 2025 to spearhead a new permitting strategy, partnering with Lisle-based architectural firm The Interior Design Group (IDG) to manage municipal coordination. The project required securing key Plan Commission zoning variations, including parking count adjustments, setback modifications, lighting shielding conditions, and site traffic planning to accommodate heavy delivery and operational logistics. Alongside municipal navigation, Klasik executed a rigorous trade partner vetting process across all divisions, confirming inclusions line-by-line to establish a cohesive, value forward construction budget that enabled data-driven value engineering without compromising design integrity or schedule.
With full permits officially approved in June 2026, Klasik mobilized on-site in August 2026 to execute a broad multi-trade scope across the entire 2-acre property. The exterior transformation encompasses a complete modern facade overhaul, installation of a brand-new roof, parking lot re-engineering and resurfacing, new high-visibility pylon and building signage along Roosevelt Road (handling 38,000 daily vehicles), an outdoor dining patio, and extensive landscape rework including the addition of 22 trees. Inside, Klasik is managing comprehensive tenant improvements, including a 9,300 square foot endcap build-out for regional Nashville Hot Chicken icon Fry The Coop featuring a specialized commercial kitchen and regional distribution commissary. Additional interior scopes include a custom build-out for Lure Lofts high-end salon and beauty studios, a third commercial tenant build-out, and full white-boxing of two additional retail suites to support Brookline's ongoing leasing strategy.
From early pre-construction consulting to trade mobilization, Klasik Construction delivered our signature "Concierge in Carhartt" experience, combining rigorous financial management, proactive municipal navigation, and reliable general contracting to turn a complex suburban redevelopment into a modern commercial landmark.




Forth Studios entrusted Klasik with their specialized hot studio build-out. We executed complex mechanical and moisture control systems, utilizing both forced air and infrared heating panels. Collaborating with En Masse Architects, we delivered a high-design tenant improvement, featuring bespoke tile, hidden doors, and curved plaster arches—a truly elevated wellness experience, completed in a rapid 90-day turnaround.

Klasik Construction partnered with Forth Studios and En Masse Architects to deliver their second, specialized hot yoga and mat pilates studio in Logan Square. This project was a high-performance tenant improvement requiring expert coordination to manage the complex mechanical and moisture control demands inherent in a luxury hot studio environment.
Our commitment to proactive pre-construction planning and sequencing began in September 2025. This phase ensured we were instantly ready to begin onsite work in mid-November upon building permit receipt, allowing us to confidently aim for a sub-90-day construction schedule.
The technical complexity centered on the integrated heating systems. We worked closely with Universal HVAC and utilized infrared heating panels from Heating Green to create the precise, controlled heat and humidity Forth Studios required. Managing the collaboration, technology, controls, and post-workout air management was crucial to a successful, user-centric build.
The final space is a blend of technical performance with design integrity:
This project exemplifies Klasik Construction's ability to seamlessly translate a highly specialized, technically challenging brief into a beautifully built, high-performance space, delivered with exceptional speed and as always, the "Concierge in Carhartt" experience.



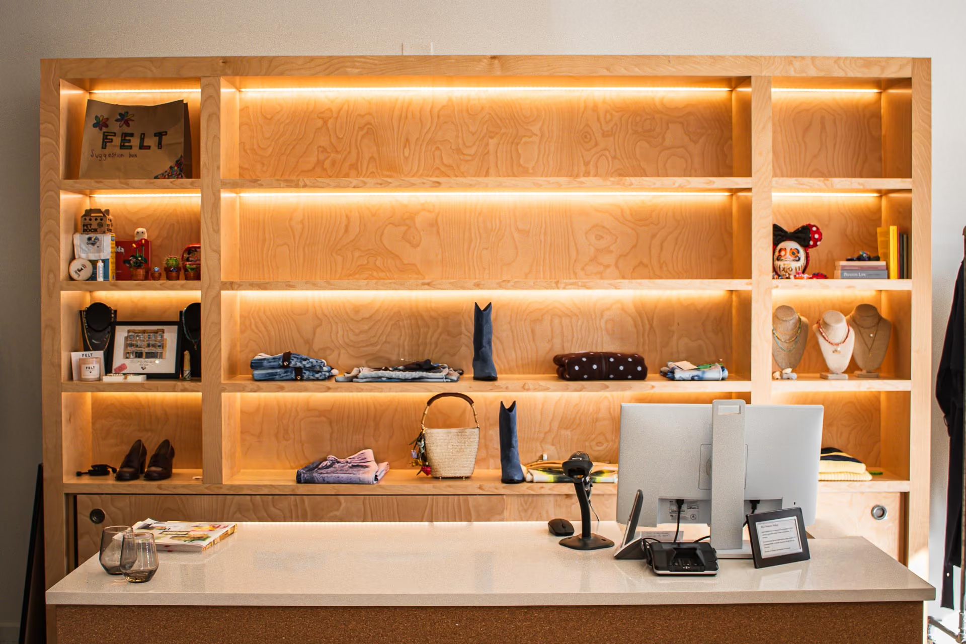
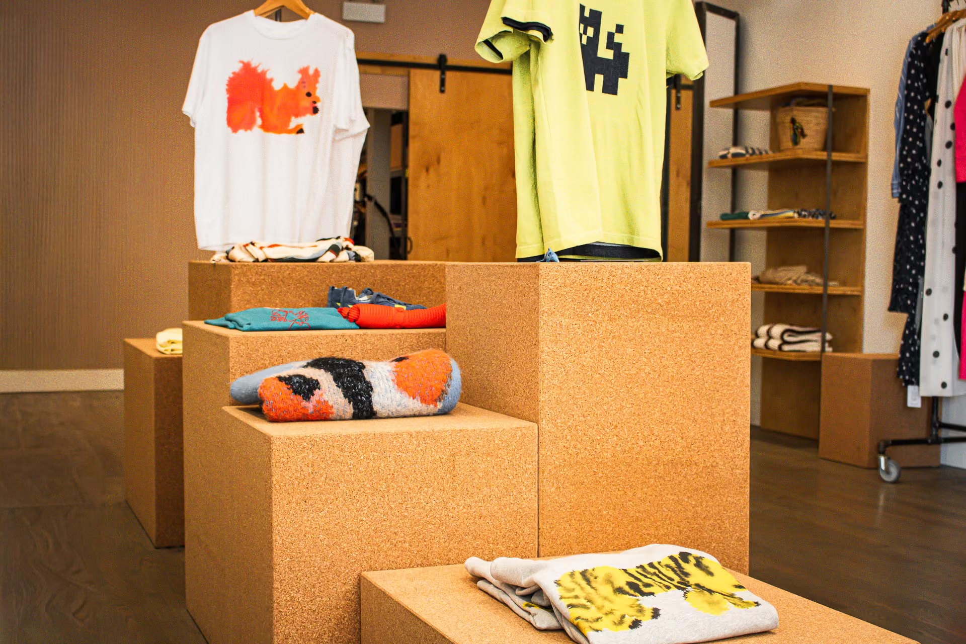
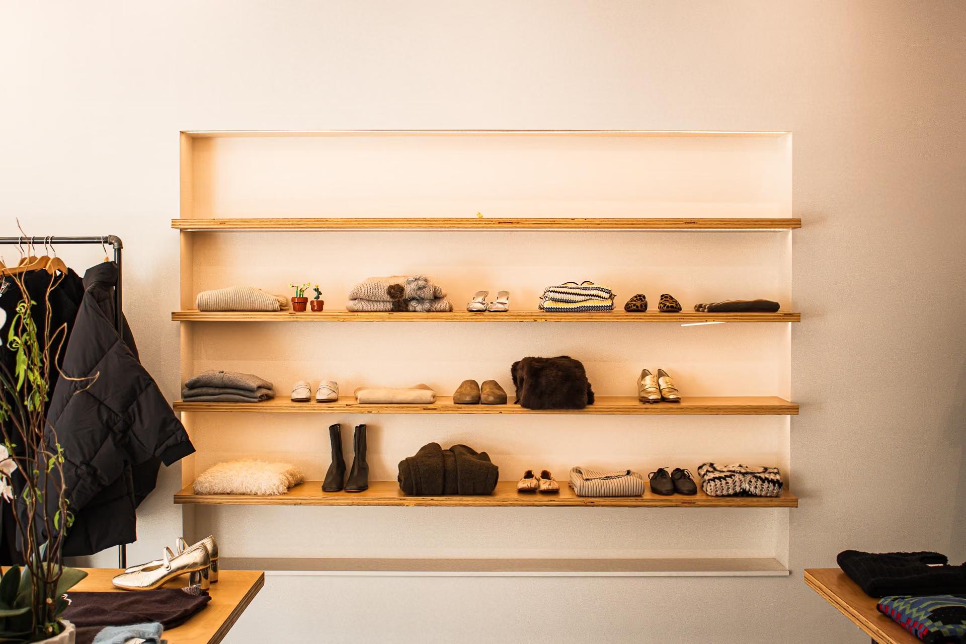
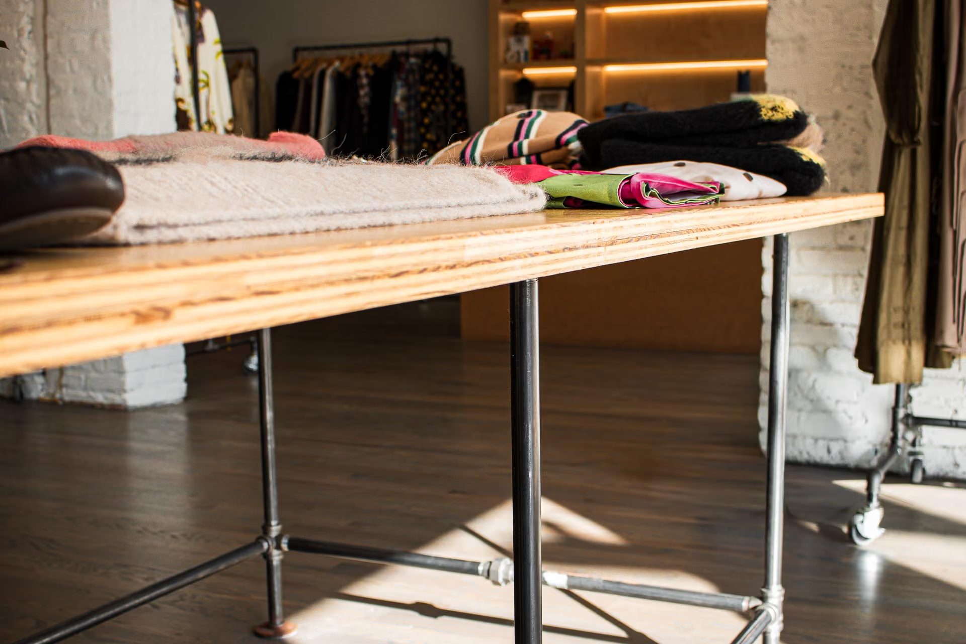
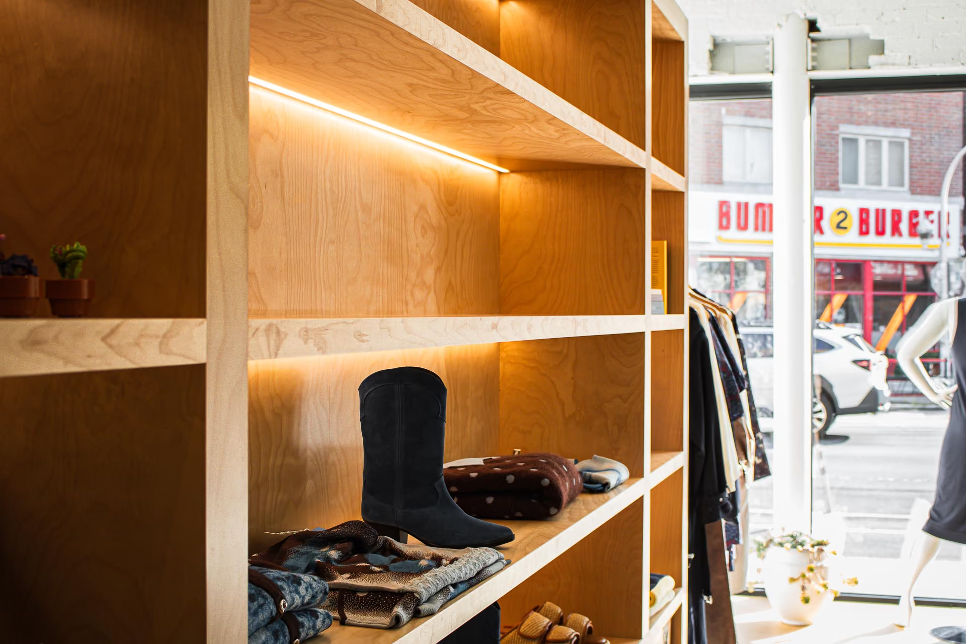
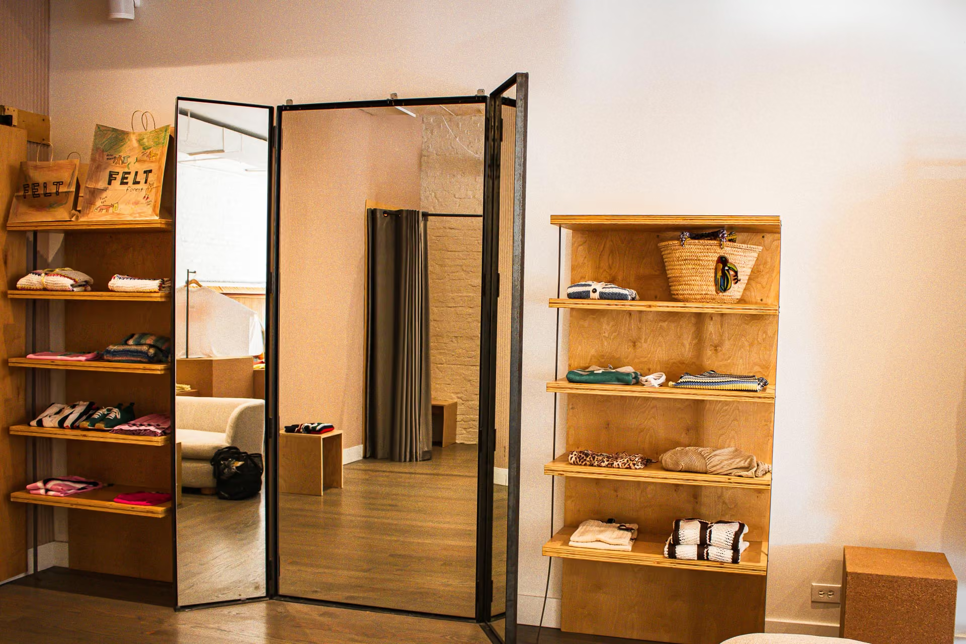
Collaborating with En Masse Architects, Klasik transformed Felt Chicago's store, doubling its footprint. This retail tenant improvement required a precise structural opening in the demising brick wall. Our team expedited the process, installing all new oak flooring, custom brand-specific millwork, and stained birch dressing rooms, delivering a polished, high-end space on-budget and within a tight 90-day turnaround.
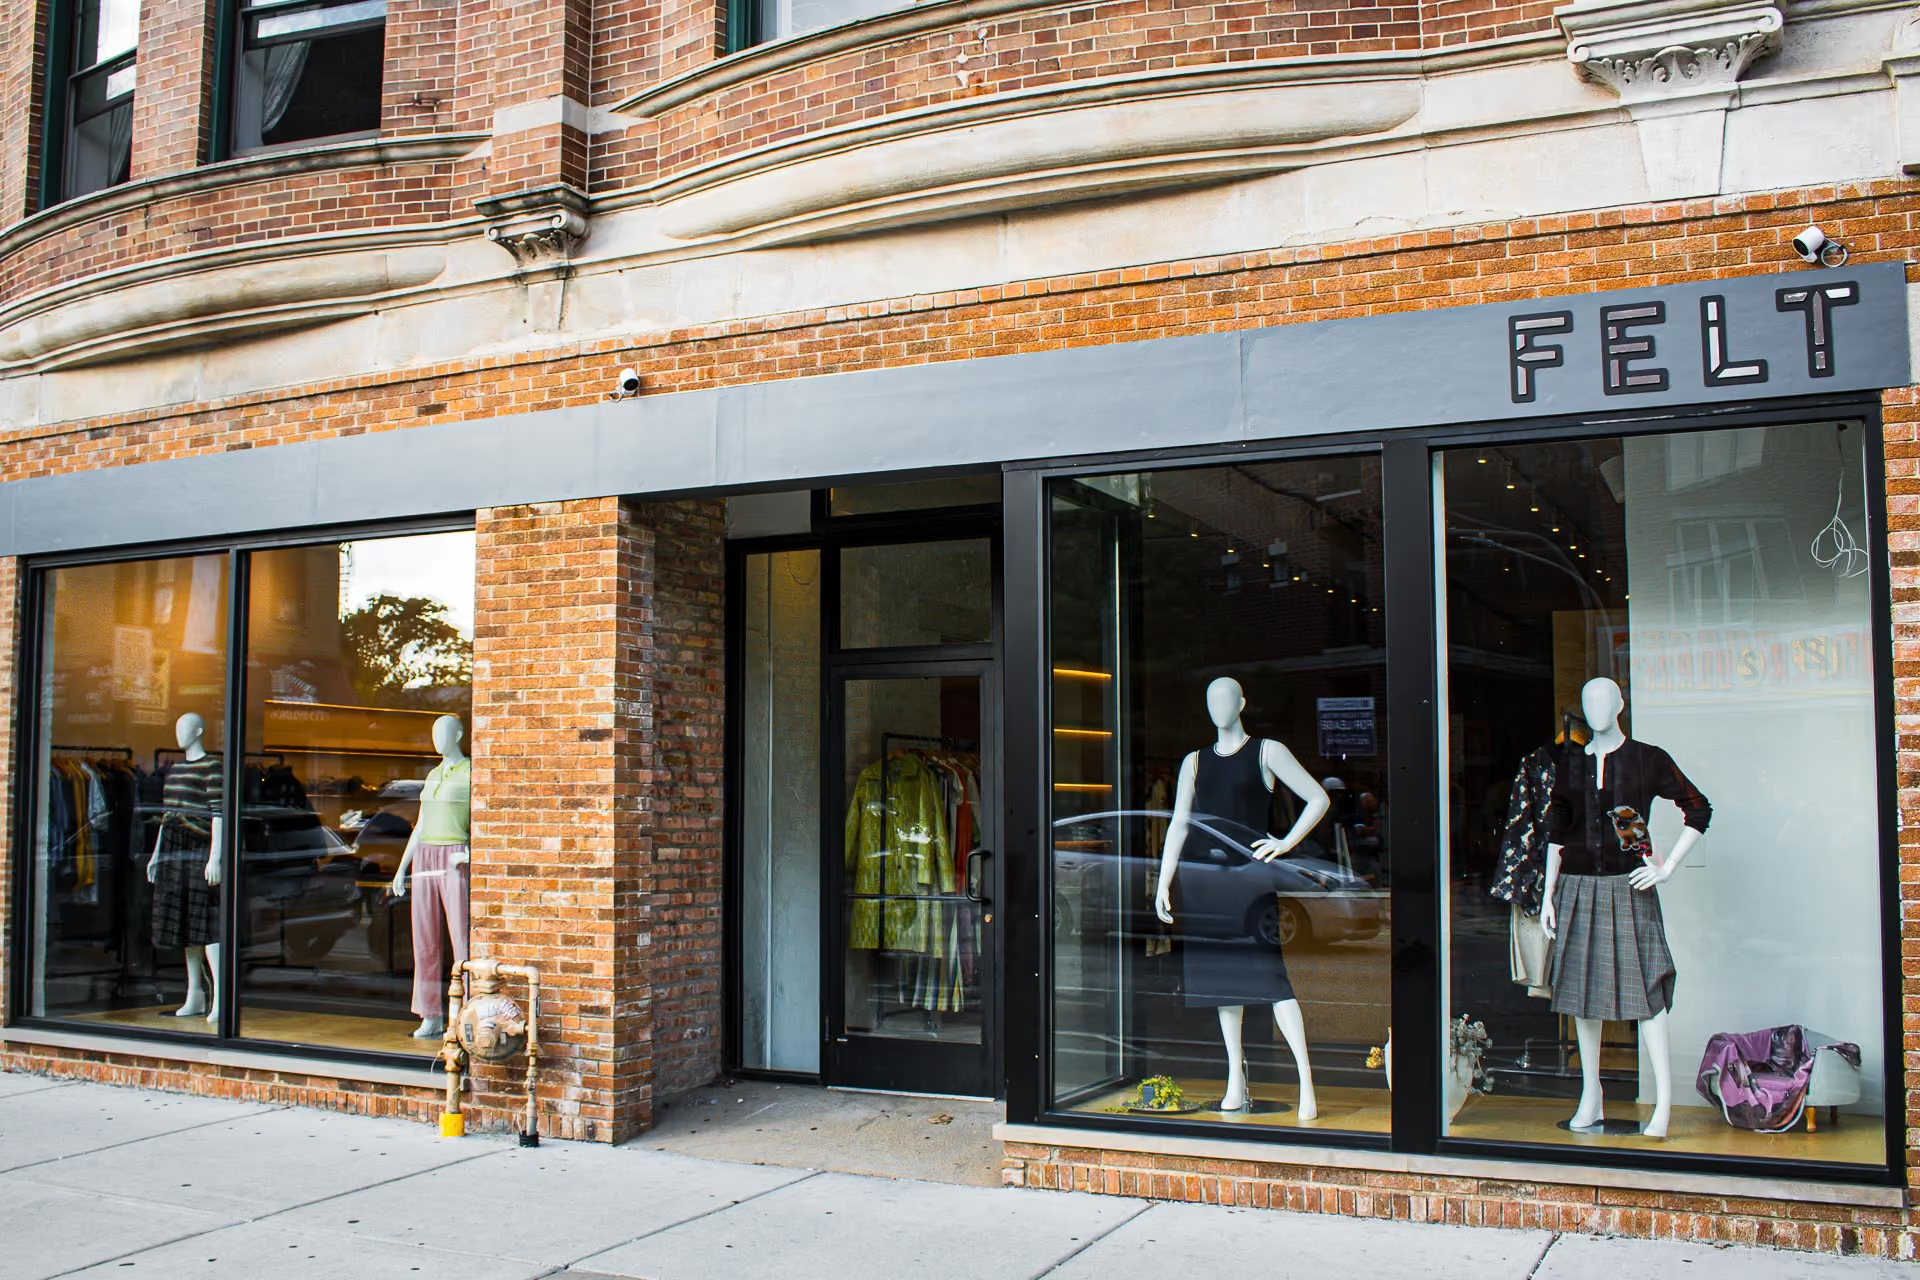
When Felt Chicago, a premier women's clothing boutique, sought to double its footprint, they partnered with Klasik Construction and En Masse Architects for the execution. The project was a high-stakes, rapid-turnaround retail tenant improvement that successfully merged two adjacent commercial spaces into a single, cohesive flagship location.
The primary structural challenge was breaching the load-bearing brick demising wall between the existing Felt store and the neighboring unit. After engineering and installing a new steel I-beam to create a large, seamless opening, the team effectively united the two spaces and achieved our customer’s vision for a continuous shopping environment.
Following the structural work, our team performed a comprehensive fit-out, uniting both spaces to have uniformity maintaining the tailored setting and feel of the aging previous store that their customers came to love. We ripped out all existing oak flooring and installed new oak hardwood throughout the entire expanded space to ensure visual continuity and a fresh, durable foundation. The subsequent finishing trades involved meticulous drywall, painting, and bathroom remodeling.
The core of this project was the detailed custom hand-made fabrication required to match Felt’s luxury brand aesthetic. Our scope included:
From the contract signing to the moment Felt Chicago successfully reopened its doors, the entire process took precisely 90 days, including a month of proactive pre-construction planning and sequencing, followed by just 60 days of intensive construction. This rapid, high-quality delivery exemplifies Klasik Construction's capability to execute complex projects under pressure. The collaboration with the Felt team was exemplary, allowing us to deliver the “Concierge in Carhartt" experience—high quality, clear communication, and a shared focus on delivering a successful project on time and on budget. The resulting space is a testament to our commitment to craftsmanship, reflecting the quality and attention to detail inherent in the Felt brand.