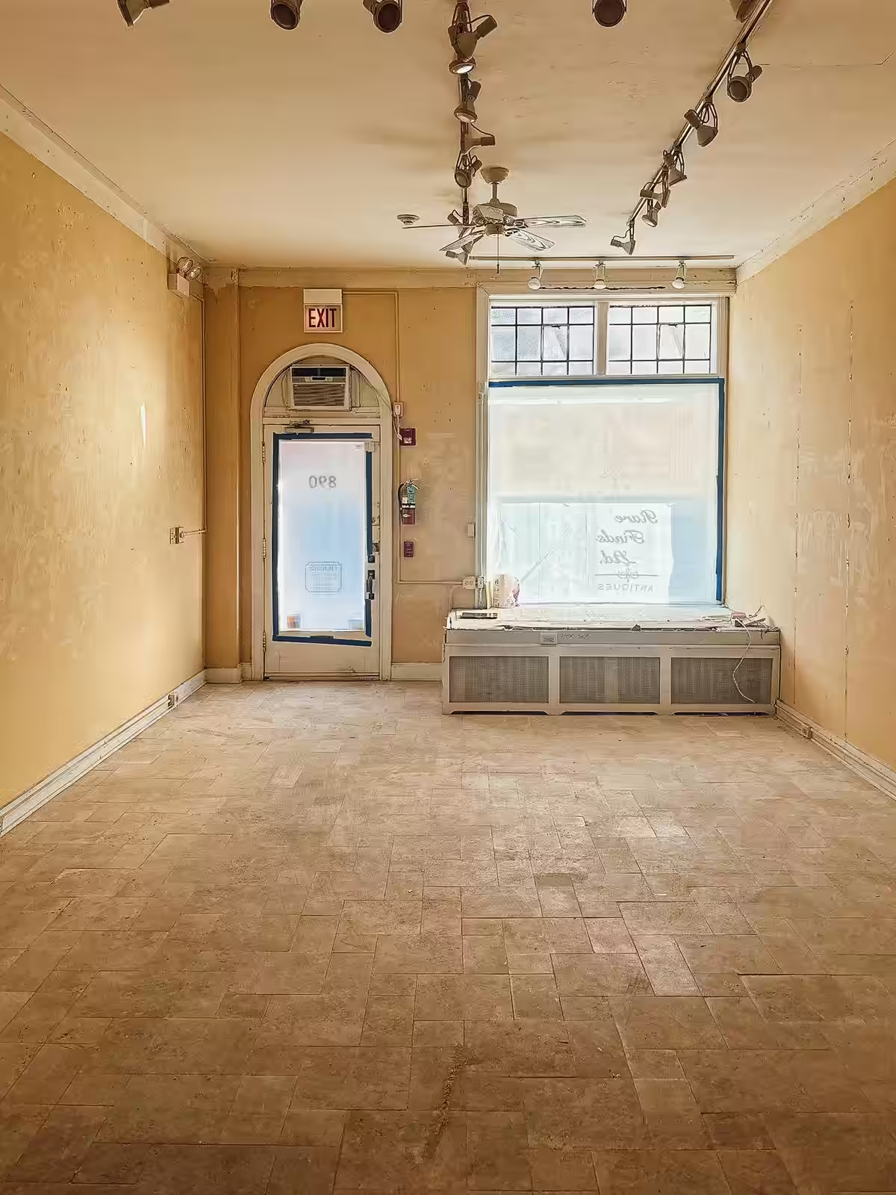
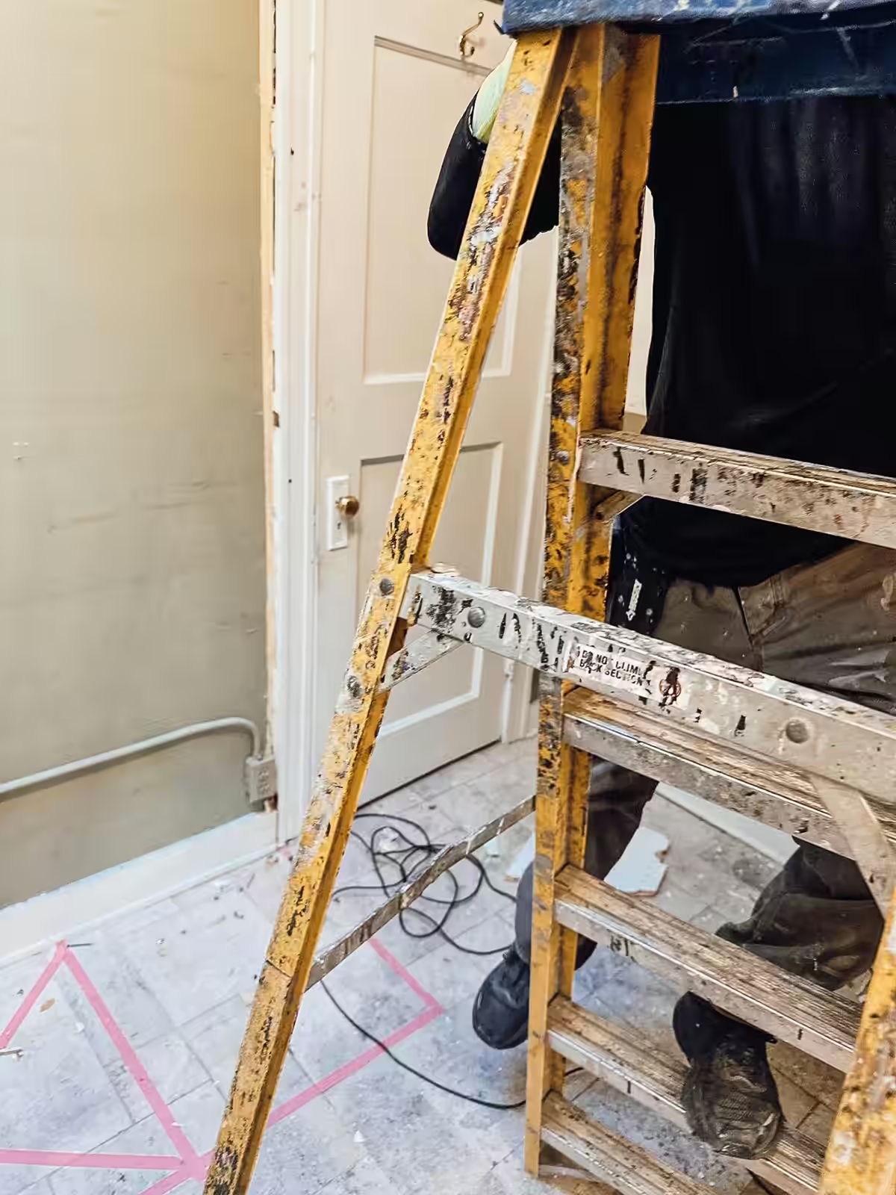
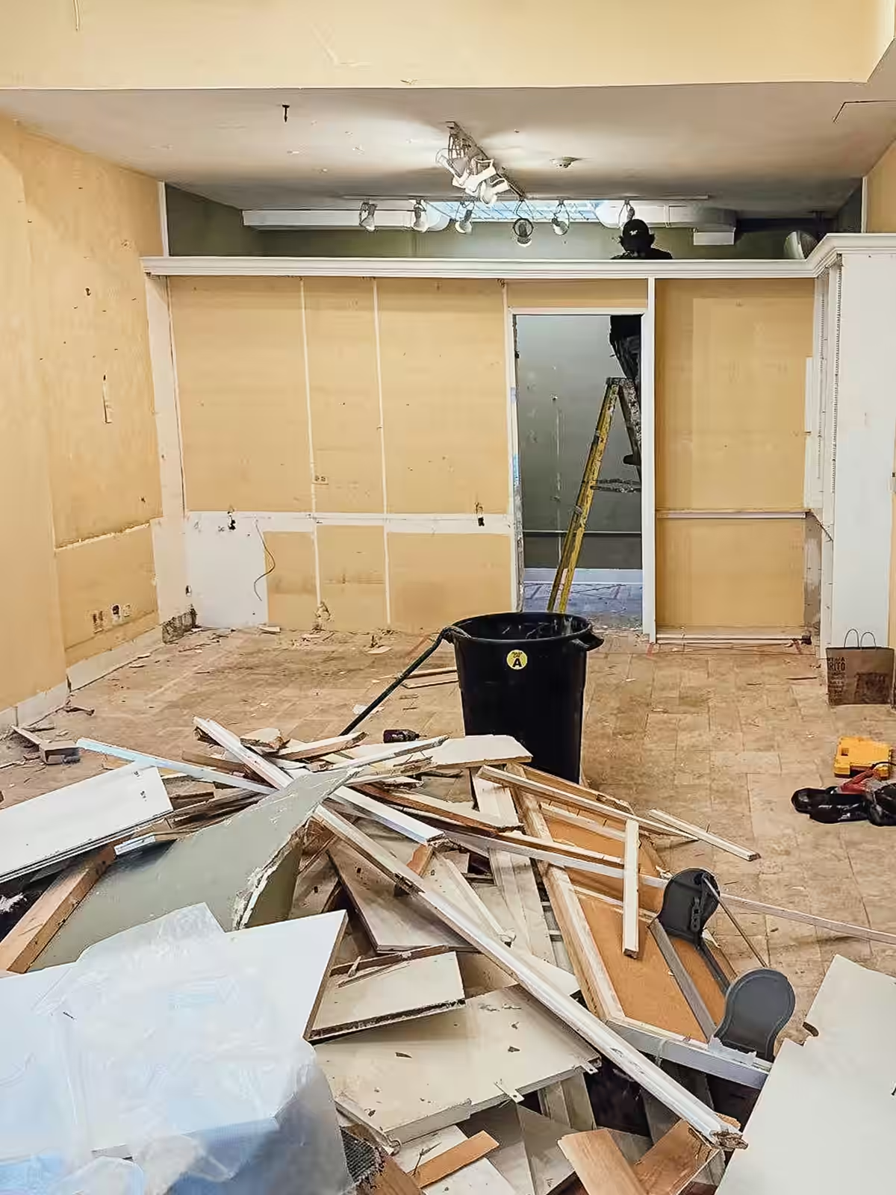
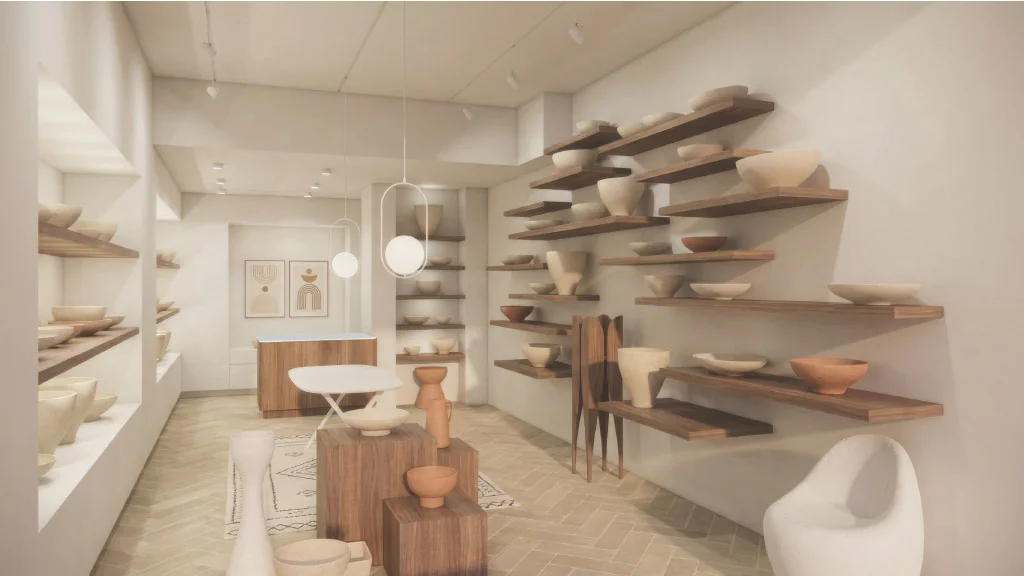
For Ravine House in Winnetka’s Hubbard Woods district, Klasik Construction is executing a precision retail tenant improvement within an intimate 500-square-foot footprint. Partnering with owner Megan Cummins, SOM partner Adam Semel, and architect Adam Rostek, Klasik is delivering meticulous architectural details, including a zero-reveal Fry Reglet wall-to-floor transition, refinished stone flooring, flexible track lighting, and custom modular shelving, managing pre-construction and municipal guidelines toward a Thanksgiving opening.

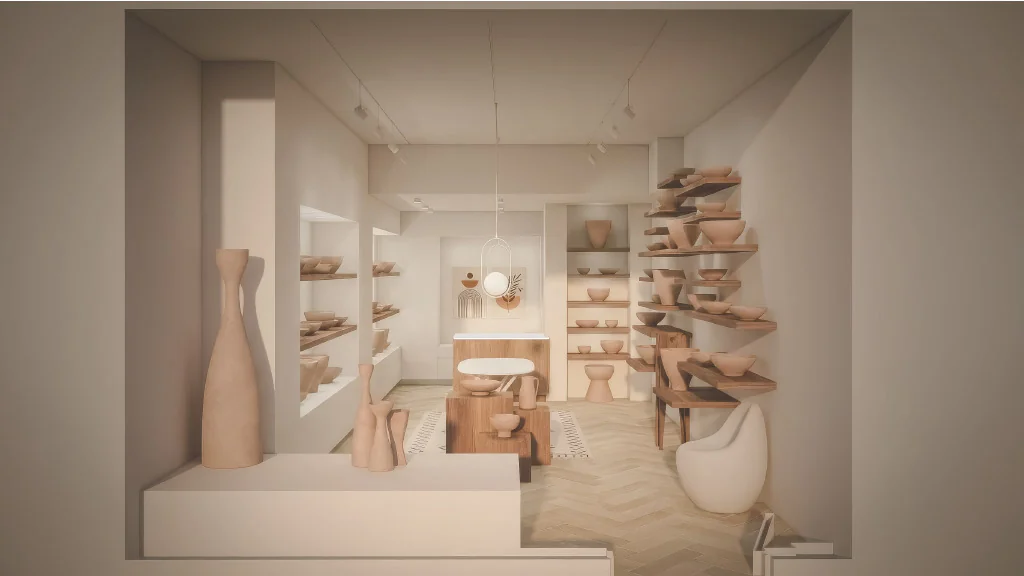
Klasik Construction is partnering with owner Megan Cummins, her husband Adam Semel (Partner at Skidmore, Owings & Merrill), and project architect Adam Rostek to bring Ravine House to life in Winnetka’s historic Hubbard Woods design district. Transforming an intimate 500-square-foot storefront at 890 Green Bay Road, the project re-envisions a compact commercial footprint into a warm, gallery-grade retail environment dedicated to showcasing curated pottery, art, and sculptural works from independent artisans. Bringing world-class architectural vision to a neighborhood-scale retail build-out presents a unique opportunity to demonstrate how meticulous craftsmanship elevates an intimate space.
In a 500-square-foot gallery, there is zero tolerance for error; every joint, transition, and plane is immediately visible. Klasik is working closely with the design team to execute clean, durable finishes that allow the artwork to remain the focal point. The build-out centers on high-precision technical detailing, highlighted by a flush, zero-reveal Fry Reglet wall-to-floor transition, expertly prepped and refinished wall and ceiling planes, and the careful restoration and refinishing of the existing natural stone flooring. Every material choice is balanced to deliver a tactile, elevated atmosphere capable of withstanding retail traffic while demanding minimal ongoing maintenance.
Because Ravine House is conceived not only as a retail destination but also as an active community hub for rotating exhibitions, seasonal showcases, and evening artist receptions, spatial adaptability is engineered directly into the perimeter. Klasik is installing a custom, height-adjustable architectural wood shelving system alongside a multi-point flexible ceiling track lighting array, allowing displays and focal illumination to be reconfigured effortlessly depending on the scale and medium of incoming collections.
Working toward an expedited Thanksgiving opening target, Klasik is orchestrating a disciplined construction timeline. Our team is actively navigating municipal guidelines with the Village of Winnetka, sequencing trade logistics within a tight footprint, and ensuring every dollar invested is deployed thoughtfully to protect the client's capital. The project stands as a prime example of Klasik Construction's "Concierge in Carhartt" approach, translating elite architectural design into a functional, beautifully detailed commercial reality.