
Klasik Construction was selected by Brookline Real Estate for the $5.5 million complete redevelopment of Legacy Shops of Glen Ellyn. Navigating Glen Ellyn's overhauled permitting department alongside architect IDG, Klasik managed zoning variations and extensive pre-construction financial consulting. The 23,000 sq. ft. commercial TI encompasses modern exterior facade upgrades, new roofing, site and parking lot rework, white-boxing, and custom interior build-outs for anchor tenants Fry The Coop and Lure Lofts.
.avif)
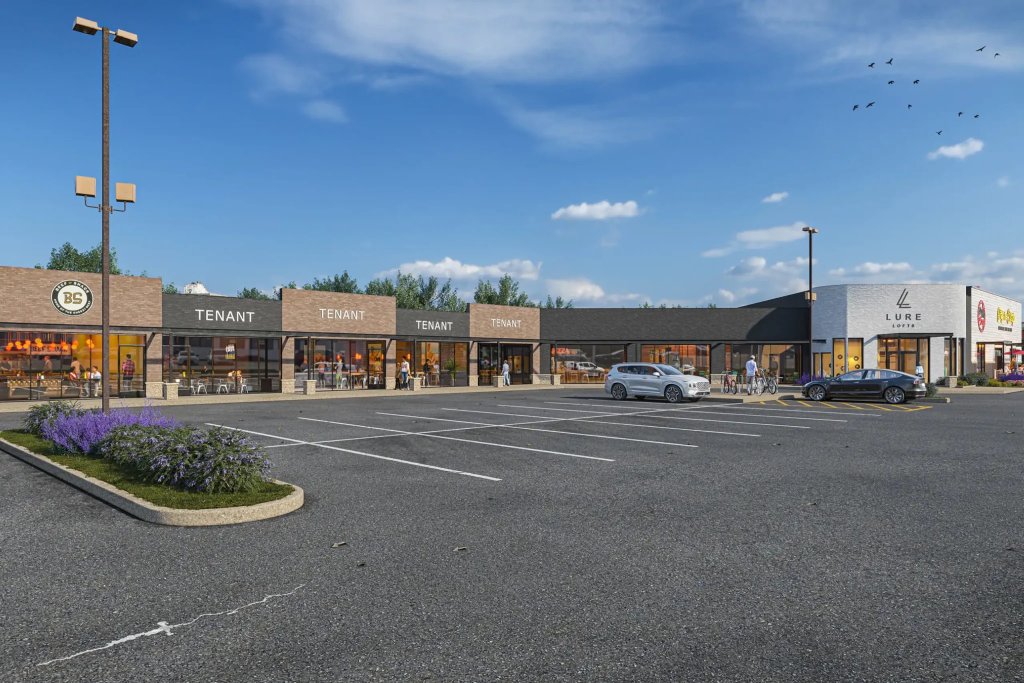
Klasik Construction was selected by developer and property owner Brookline Real Estate to lead the comprehensive $5 million redevelopment of Legacy Shops of Glen Ellyn, a 22,630 square foot retail center positioned along the heavily traveled Roosevelt Road corridor. Originally built in 1983, the commercial plaza is undergoing a full exterior, site, and interior revitalization designed to modernize the asset, attract premier regional tenants, and stabilize the shopping center.
Klasik Construction’s involvement began in early 2025, providing initial project budgeting, scope analysis, and financial consulting. When the Village of Glen Ellyn initiated a complete overhaul of its building and permitting department, including introducing both new digital systems and administrative personnel, the original project permit application expired. Brookline re-engaged Klasik in Fall 2025 to spearhead a new permitting strategy, partnering with Lisle-based architectural firm The Interior Design Group (IDG) to manage municipal coordination. The project required securing key Plan Commission zoning variations, including parking count adjustments, setback modifications, lighting shielding conditions, and site traffic planning to accommodate heavy delivery and operational logistics. Alongside municipal navigation, Klasik executed a rigorous trade partner vetting process across all divisions, confirming inclusions line-by-line to establish a cohesive, value forward construction budget that enabled data-driven value engineering without compromising design integrity or schedule.
With full permits officially approved in June 2026, Klasik mobilized on-site in August 2026 to execute a broad multi-trade scope across the entire 2-acre property. The exterior transformation encompasses a complete modern facade overhaul, installation of a brand-new roof, parking lot re-engineering and resurfacing, new high-visibility pylon and building signage along Roosevelt Road (handling 38,000 daily vehicles), an outdoor dining patio, and extensive landscape rework including the addition of 22 trees. Inside, Klasik is managing comprehensive tenant improvements, including a 9,300 square foot endcap build-out for regional Nashville Hot Chicken icon Fry The Coop featuring a specialized commercial kitchen and regional distribution commissary. Additional interior scopes include a custom build-out for Lure Lofts high-end salon and beauty studios, a third commercial tenant build-out, and full white-boxing of two additional retail suites to support Brookline's ongoing leasing strategy.
From early pre-construction consulting to trade mobilization, Klasik Construction delivered our signature "Concierge in Carhartt" experience, combining rigorous financial management, proactive municipal navigation, and reliable general contracting to turn a complex suburban redevelopment into a modern commercial landmark.

.png)
.png)
.png)

