
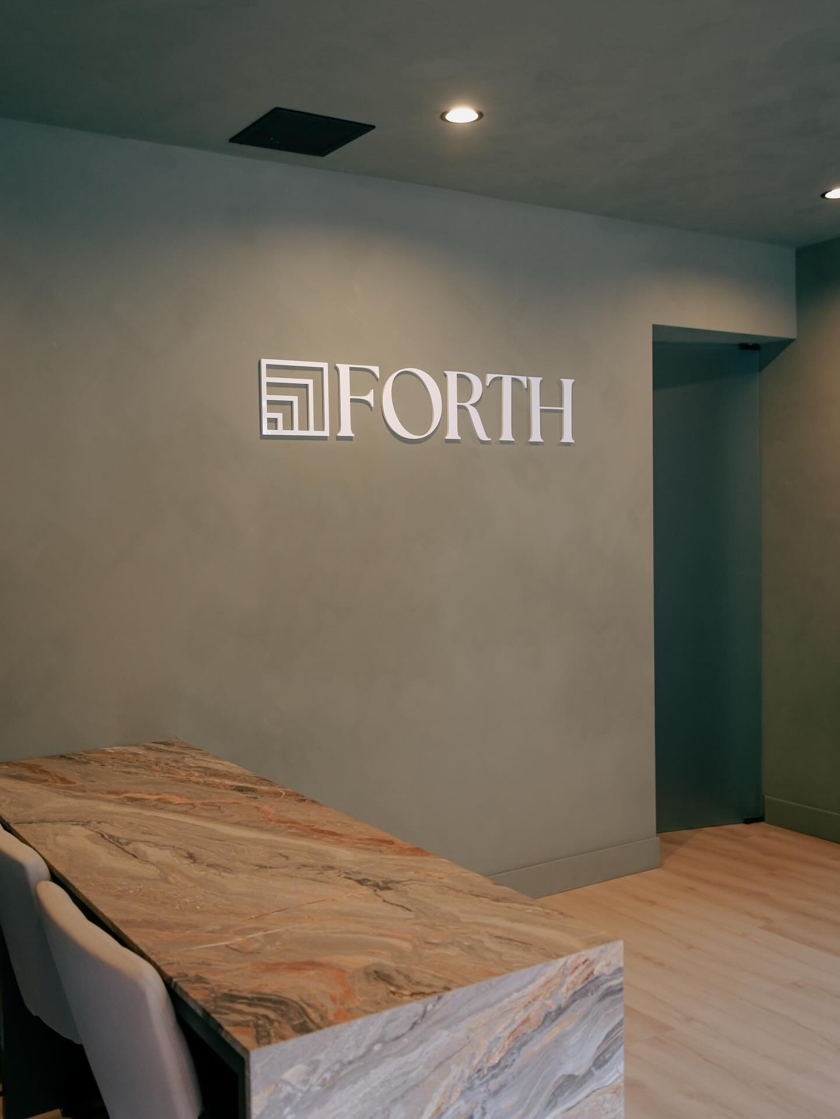
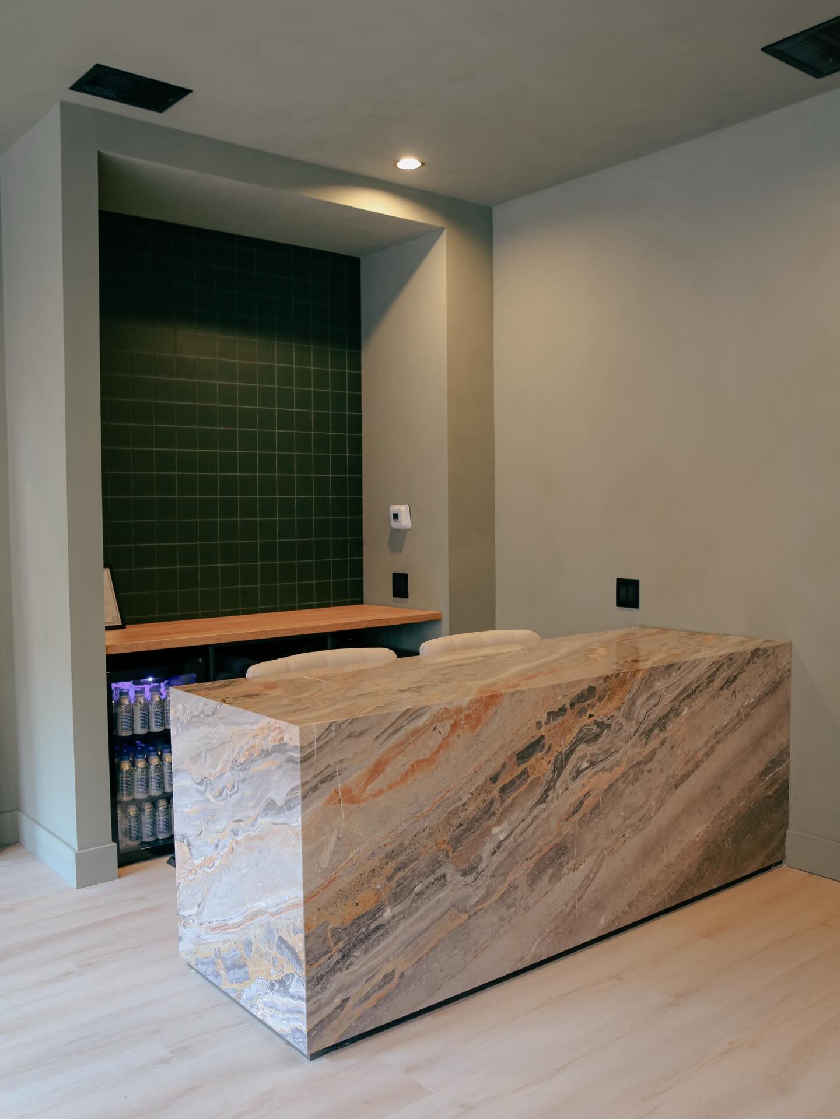
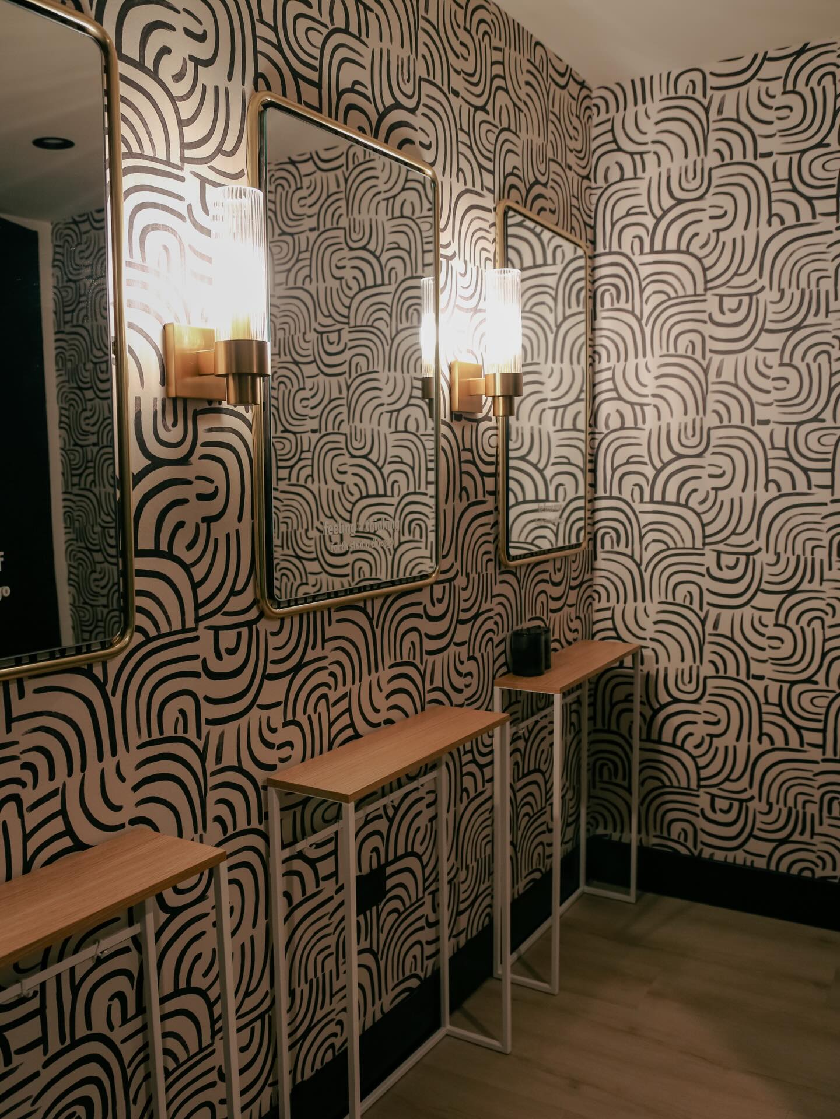
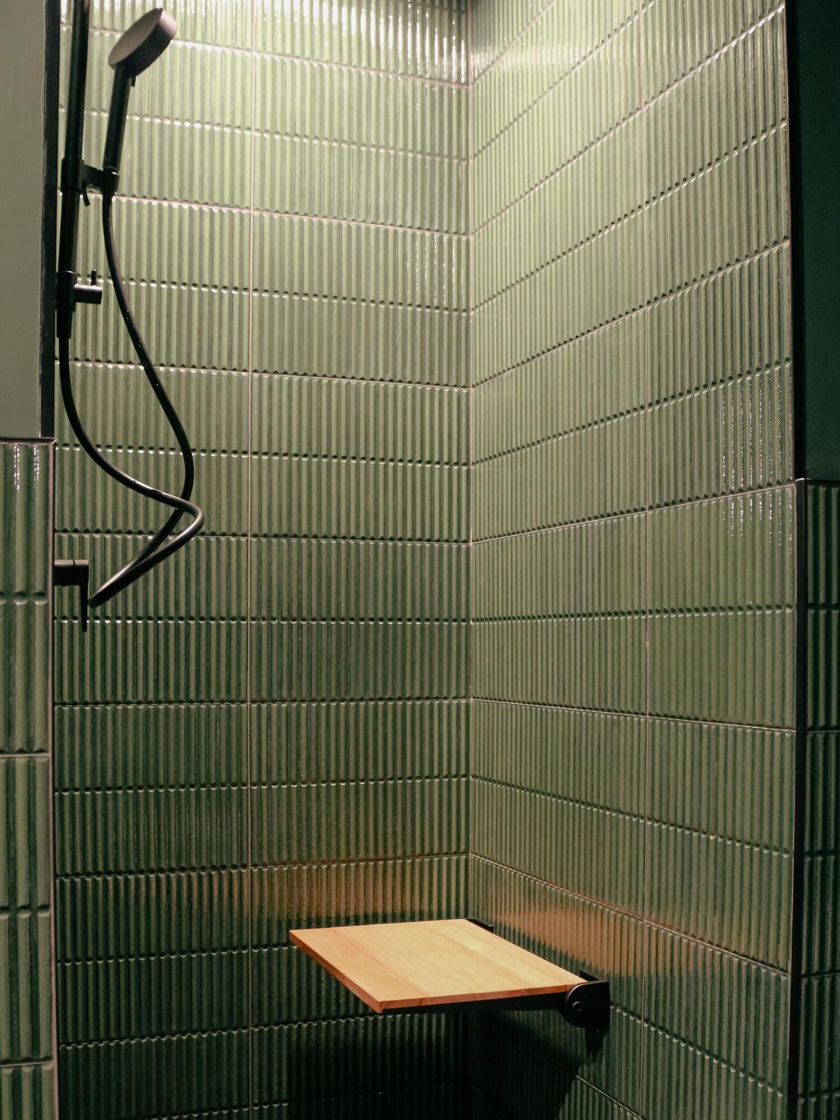
Forth Studios entrusted Klasik with their specialized hot studio build-out. We executed complex mechanical and moisture control systems, utilizing both forced air and infrared heating panels. Collaborating with En Masse Architects, we delivered a high-design tenant improvement, featuring bespoke tile, hidden doors, and curved plaster arches—a truly elevated wellness experience, completed in a rapid 90-day turnaround.
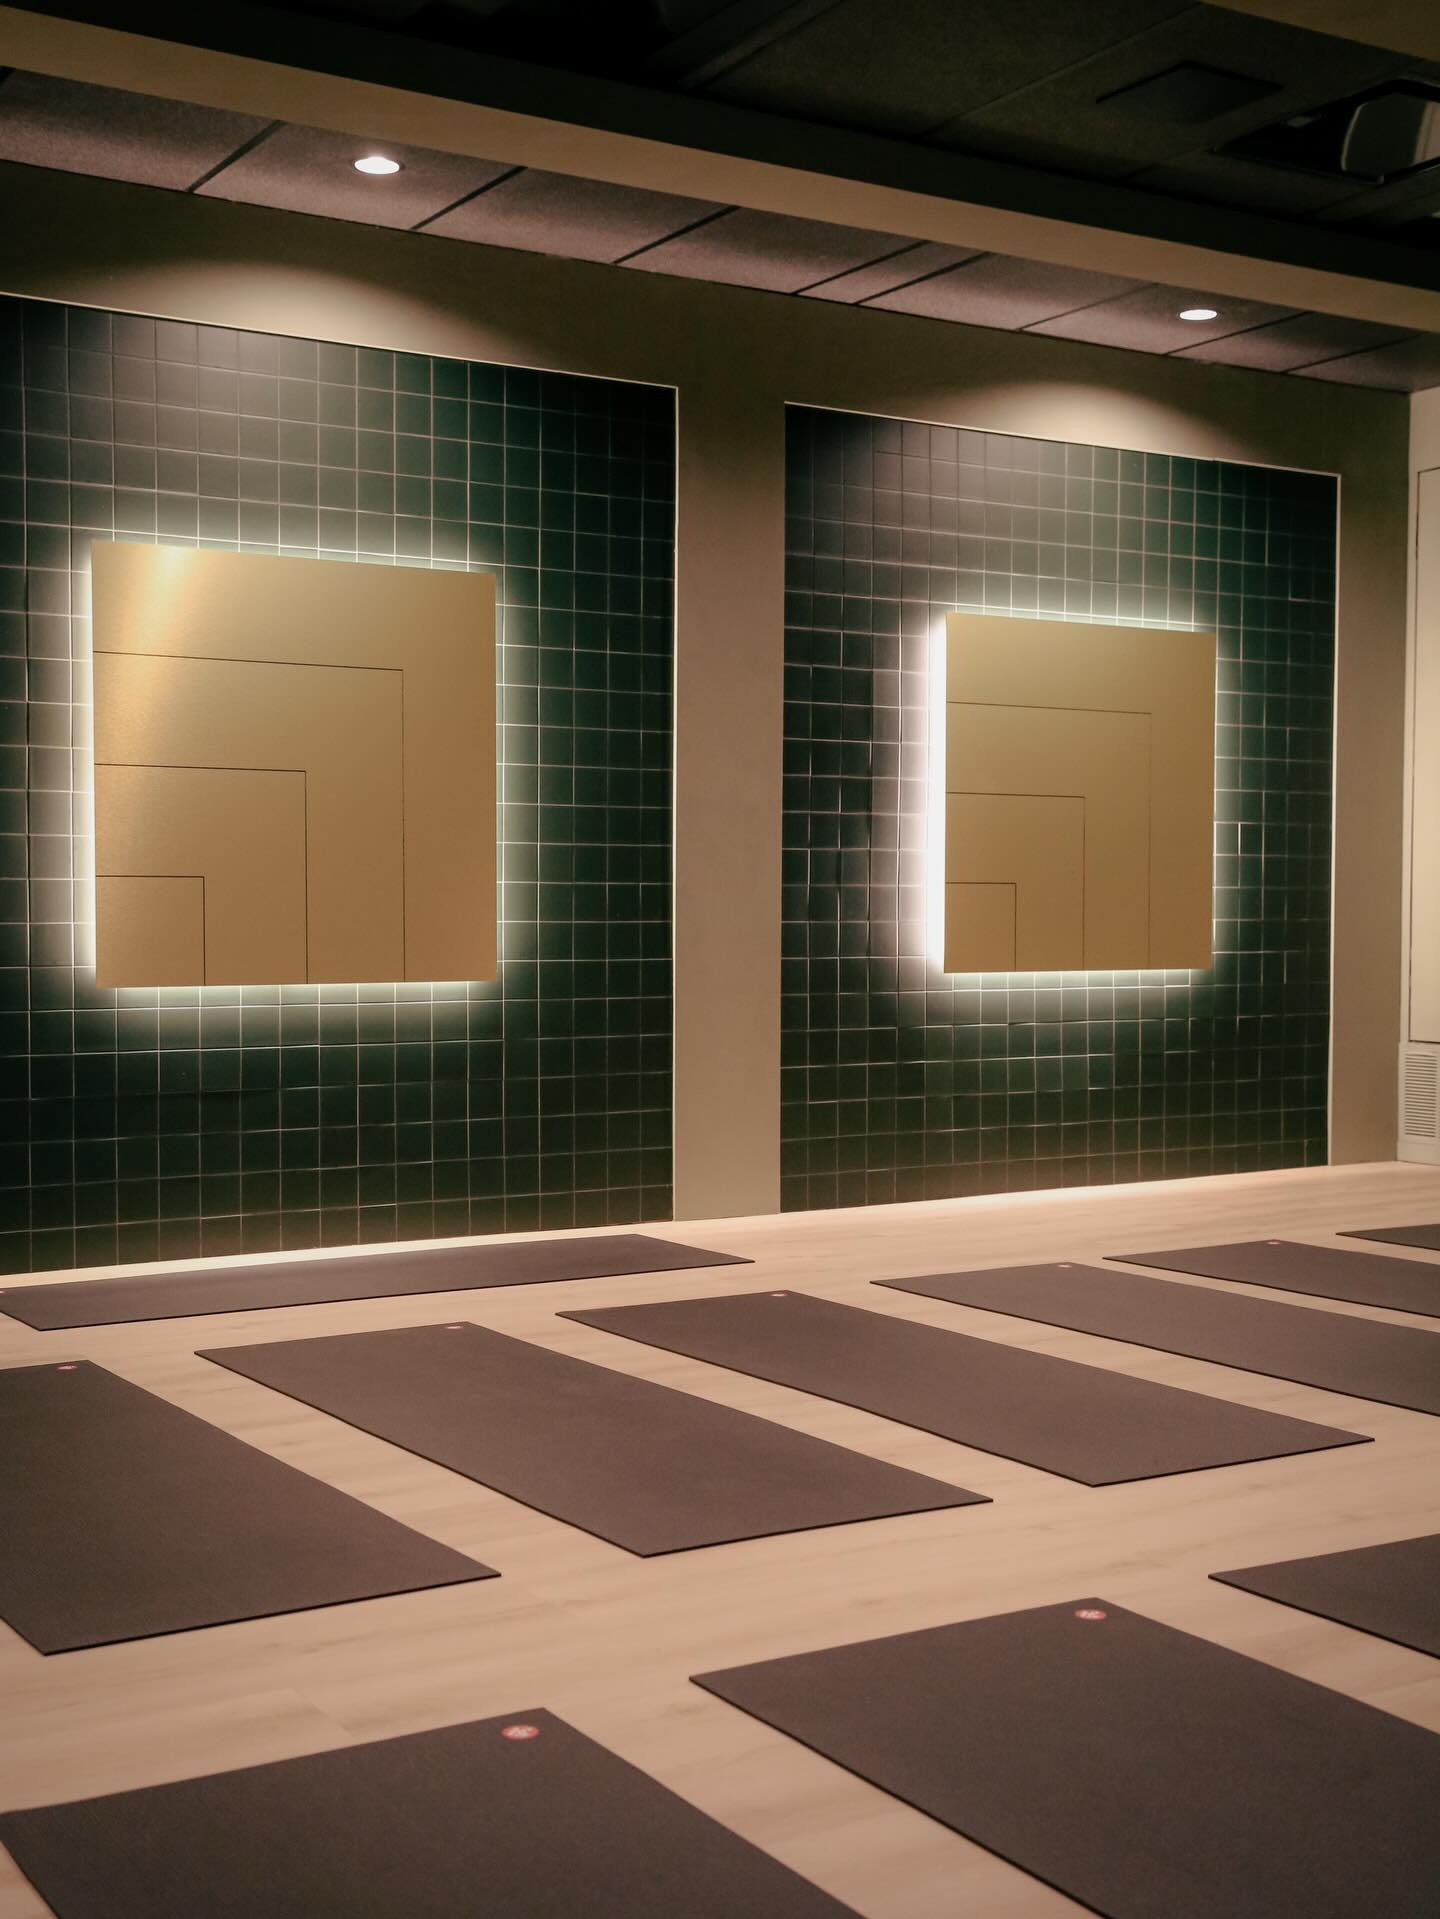
Klasik Construction partnered with Forth Studios and En Masse Architects to deliver their second, specialized hot yoga and mat pilates studio in Logan Square. This project was a high-performance tenant improvement requiring expert coordination to manage the complex mechanical and moisture control demands inherent in a luxury hot studio environment.
Our commitment to proactive pre-construction planning and sequencing began in September 2025. This phase ensured we were instantly ready to begin onsite work in mid-November upon building permit receipt, allowing us to confidently aim for a sub-90-day construction schedule.
The technical complexity centered on the integrated heating systems. We worked closely with Universal HVAC and utilized infrared heating panels from Heating Green to create the precise, controlled heat and humidity Forth Studios required. Managing the collaboration, technology, controls, and post-workout air management was crucial to a successful, user-centric build.
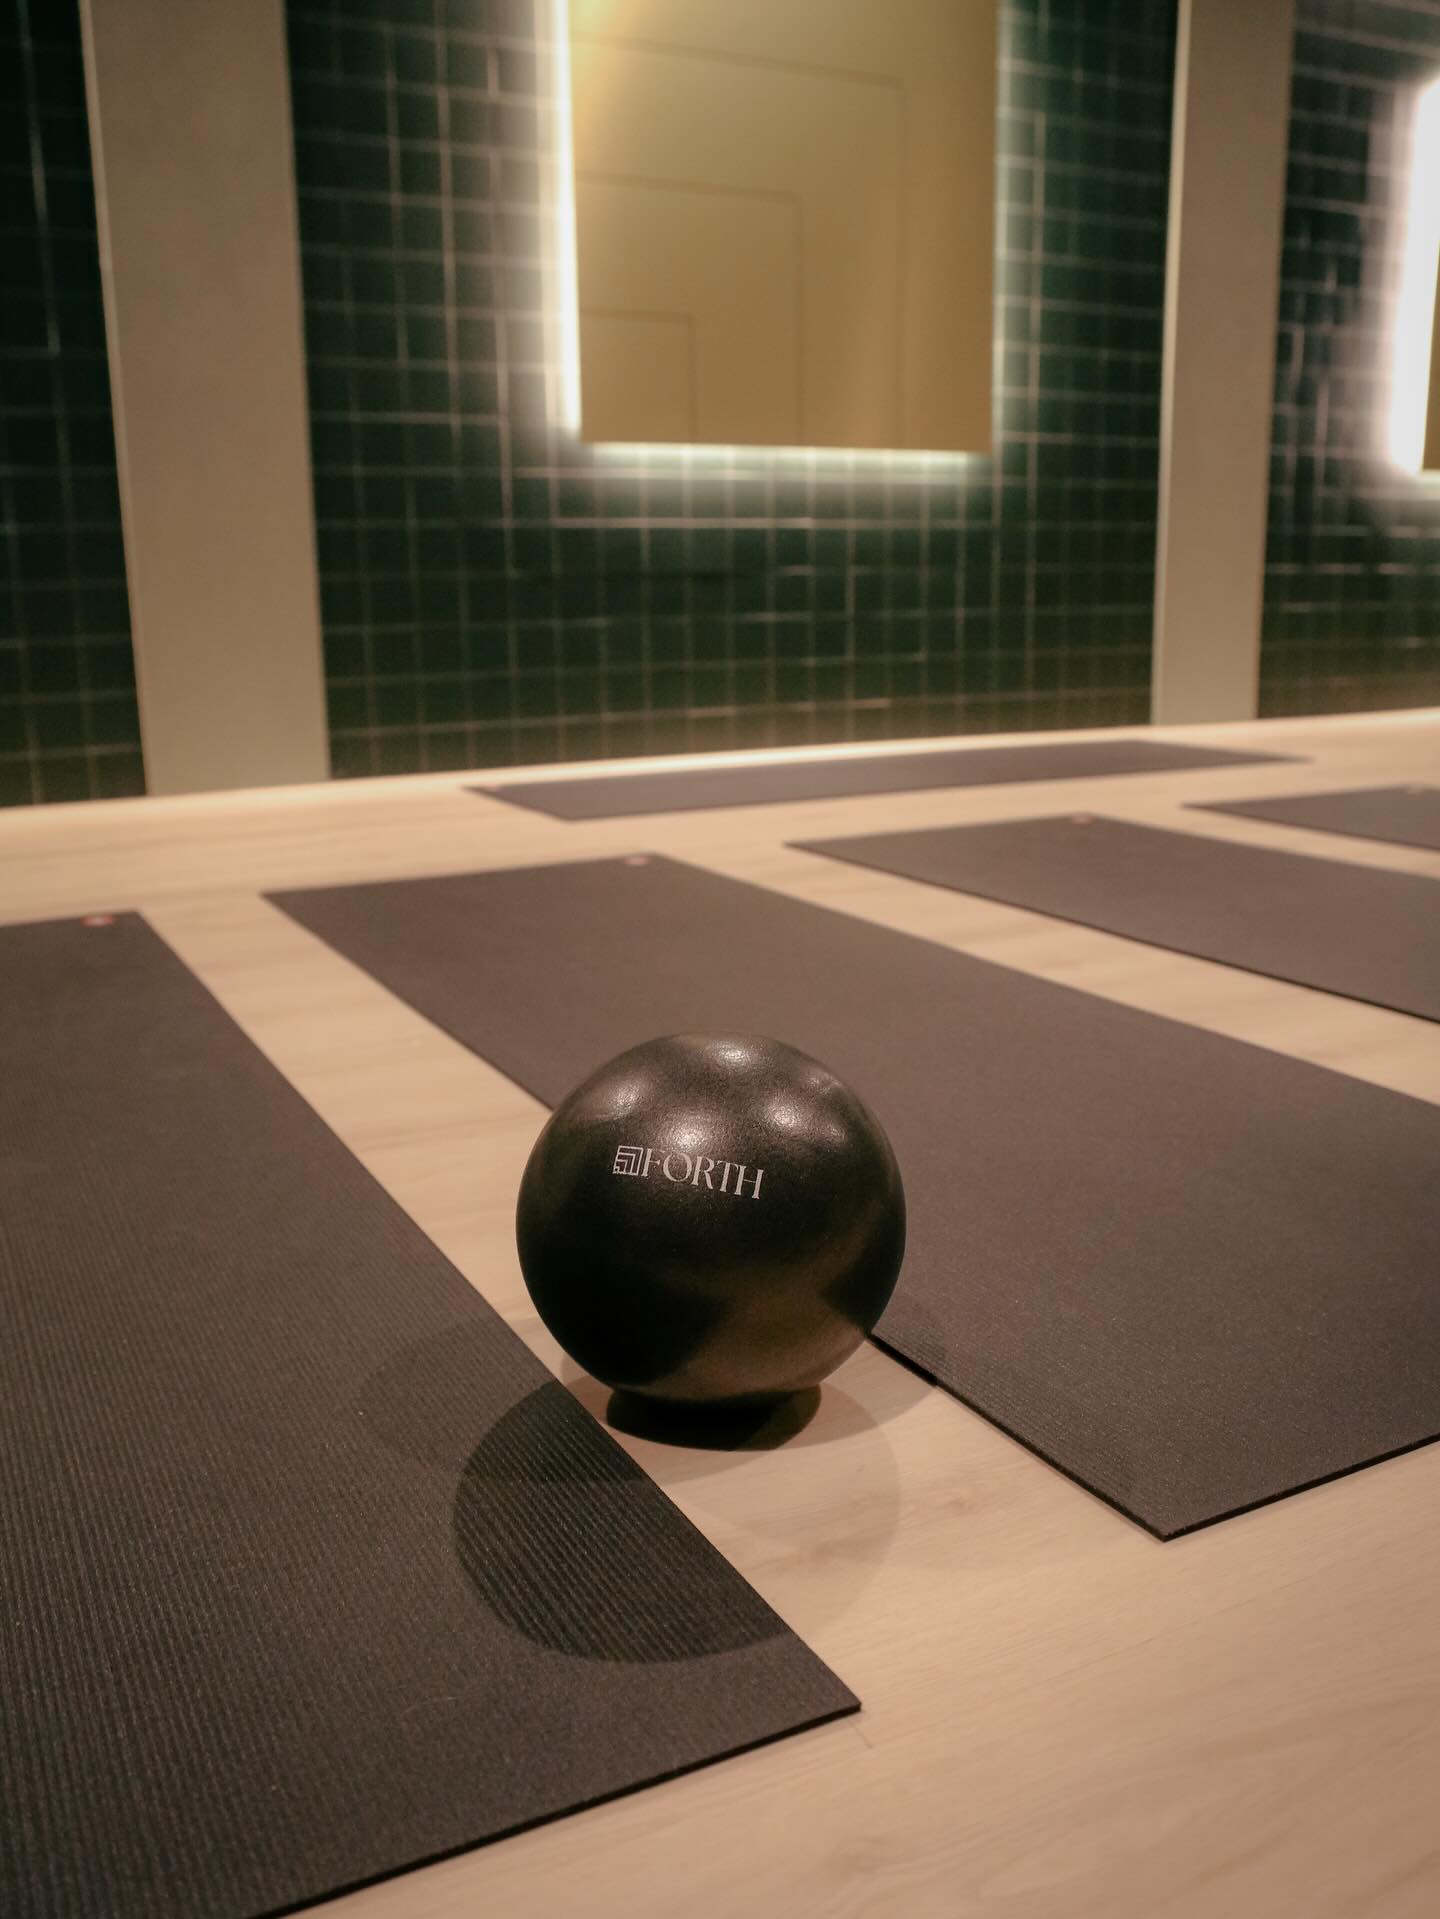
The final space is a blend of technical performance with design integrity:
This project exemplifies Klasik Construction's ability to seamlessly translate a highly specialized, technically challenging brief into a beautifully built, high-performance space, delivered with exceptional speed and as always, the "Concierge in Carhartt" experience.

.png)
.png)
.png)

